Solar in ParkdaleOne street, three different roofs
A typical Parkdale street runs from a renovated interwar or 1950s house with a terracotta or concrete tile roof, past a postwar brick veneer, to a new two-storey rebuild or a pair of townhouses with a Colorbond roof. Each one takes solar differently. Tile needs hooks fitted under the tiles without cracking them. Steel takes clamps or brackets screwed to the roof sheets and is quicker to work on. A low-pitch or skillion roof on a modern build may need tilt frames to get the panels to a useful angle.
The extensions matter too. Plenty of Parkdale homes have been opened up at the back with a new living area under a separate roof line, which often gives a clean north or west face the original roof never had. We look at every plane on the house, old and new, before deciding where the panels go.
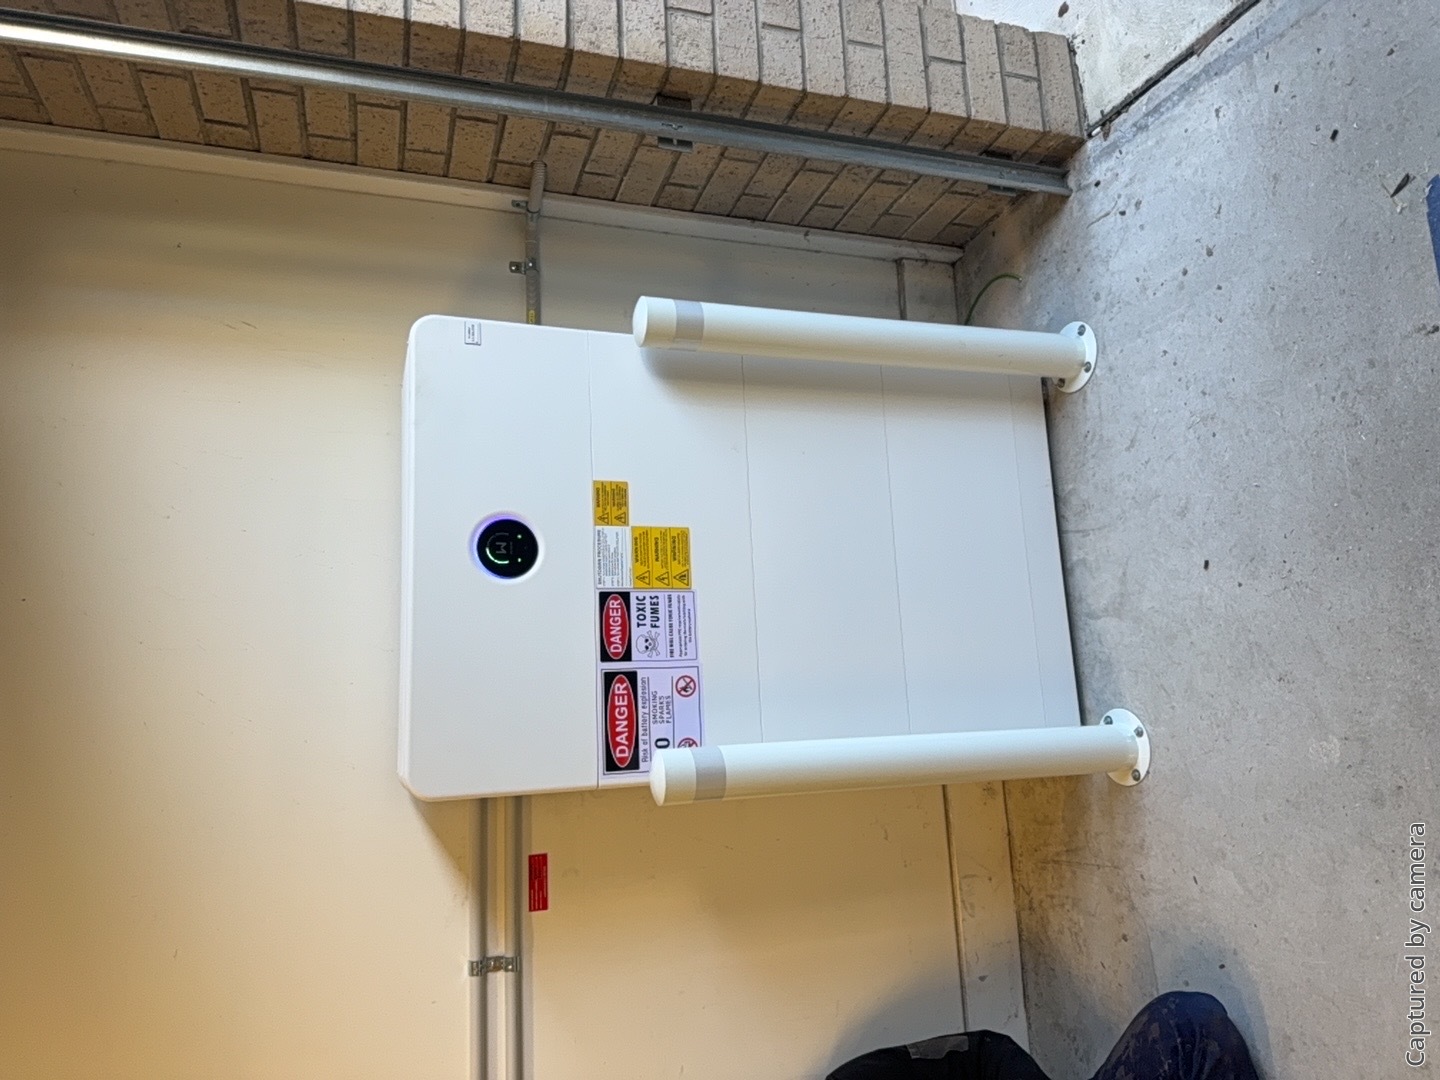
Then there is the bay. On the streets nearest Beach Road the air carries salt, so mounting, isolators and any outdoor enclosure are chosen for it, and the battery goes under cover. Further back towards the railway line it is a standard install. More on our Parkdale work.